Žiga Kodelič
Izkušnja, fakulteta in utrip mesta
- potrebno si je izboriti mesto na Fakulteti za arhitekturo
- kupi mesečno karto za javni prevoz (s kontrolorji ni heca)
- pripravi se na borbo za pranje oblek
- ob torkih v klubu Yacht lahko postaneš dj
- če živiš v istem nadstropju kot večina špancev si pečen
- predavanja češčine pridejo zelo prav (nam je še posebej lažje zaradi podobnosti v jeziku)
- s Čehi govori češko, ker niso najbolj vljudni, če kaj vprašaš v angleščini
- če imaš rad/a pivo s Češko ne moreš zgrešiti
Predstavitev projekta
In studio Kratochvíl, we were theoretically absorbed current trends in the construction, reconstruction and operation of contemporary libraries in cooperation with the Methodical center for the Construction and Reconstruction of Libraries (the specialized department of the Moravian Library). The goal was to define the 21st century library and place it in an urban space. Through architectural and programmatic intervention, we stimulate new cultural, spatial and economic development in the local and wider area.
Brno is a city in the South Moravian Region of Czechia . Located at the confluence of the Svitava and Svratka rivers, Brno has about 400,000 inhabitants, making it the second-largest city in the Czech Republic after the capital, Prague. Its metropolitan area has around 600,000 inhabitants.
Brno is also an important center of higher education, with 33 faculties belonging to 13 institutes of higher learning and about 89,000 students. Many students come for education in Brno from other parts of Moravia, the Czech Republic, as well as the rest of the countries in Central Europe.
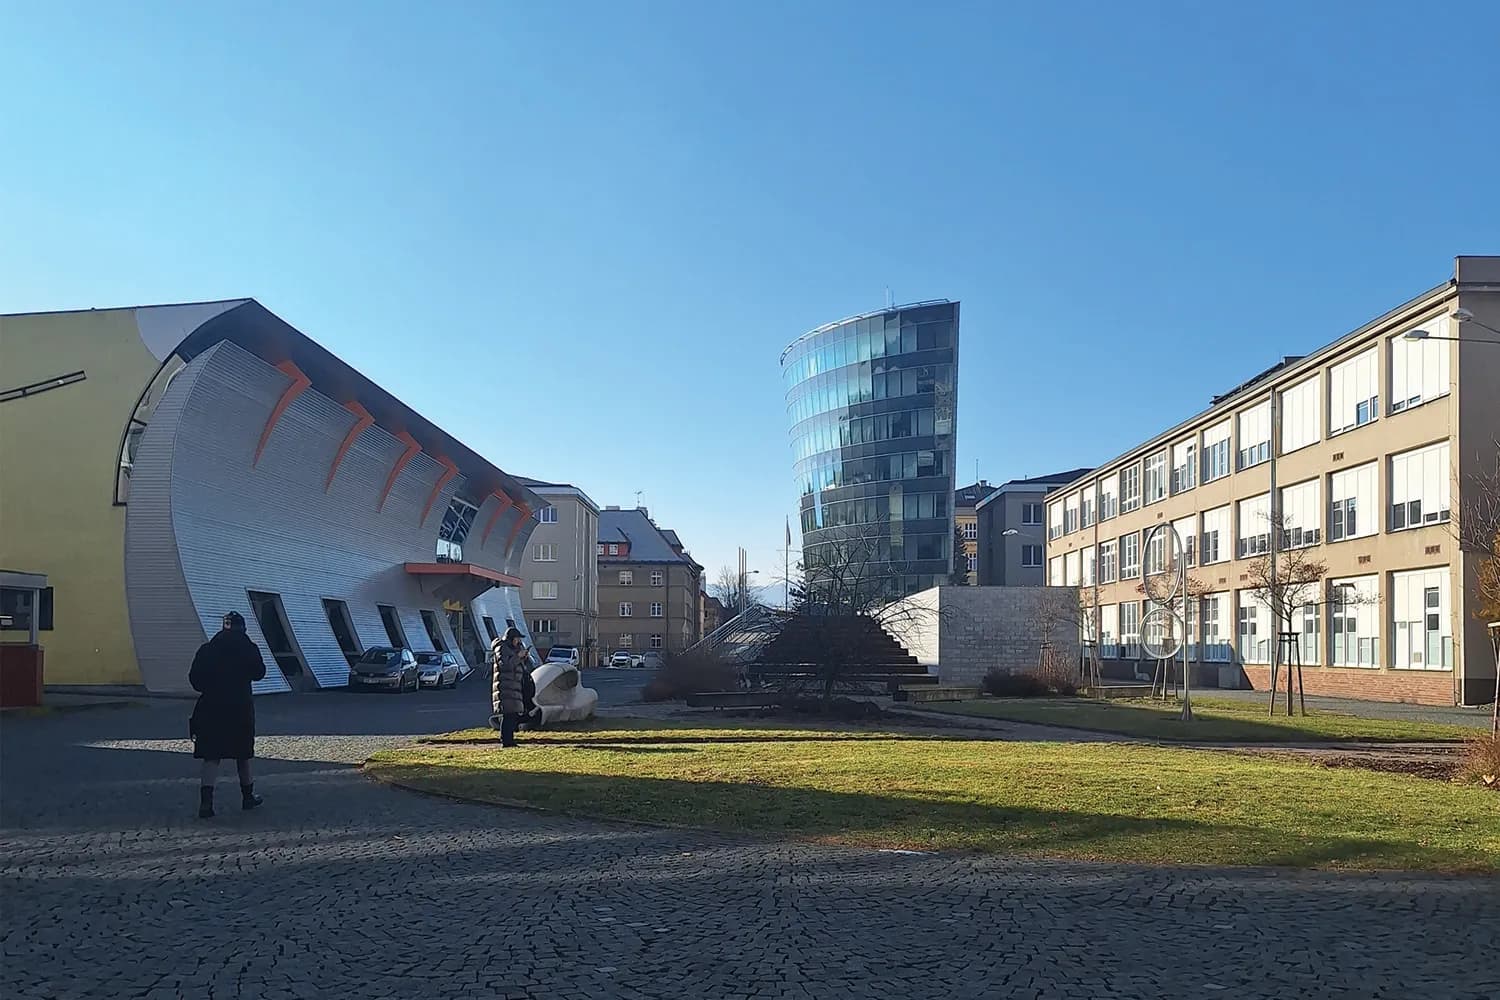
Through analyzes and discussions, we have found that libraries are most commonly used by children and students, people who are educated. Therefore, I decided to design a library on campus pod Palacka. Here lives a few thousand students, who lives here whole semester and are not here just during a week.
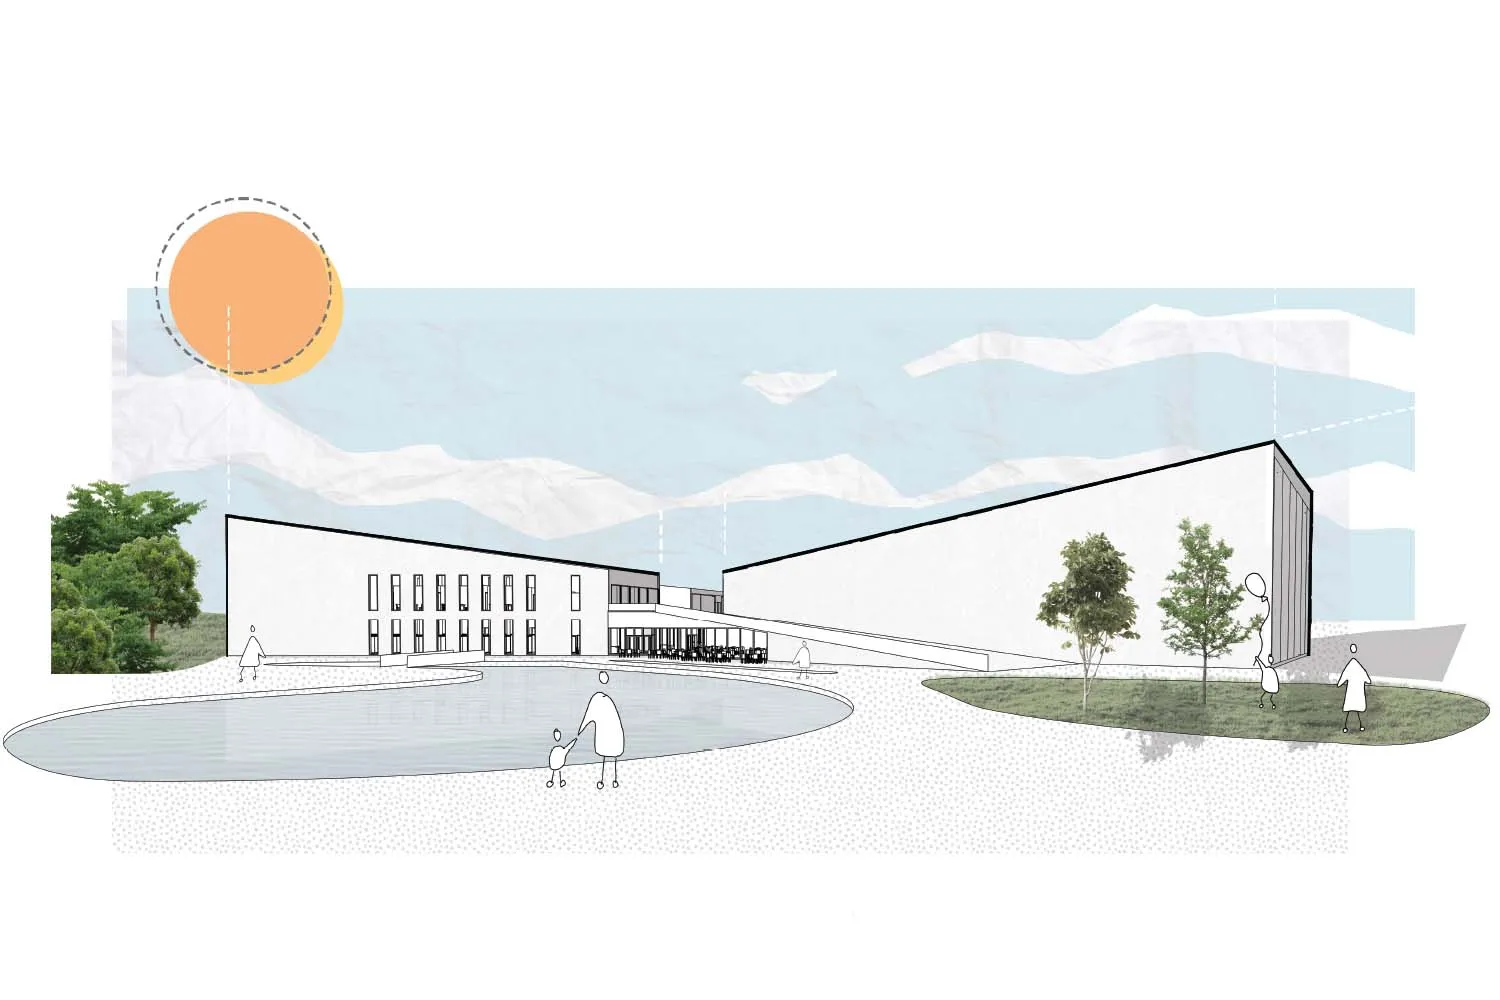
After some thinking I came to conclusion that there could be a student center, because nowadays students have no place to hang up, work, read, learn, do workshops, … So, I designed a multifunctional building which have two parts: BRAIN and BODY. In “brain” is library, space for workshops, computer classroom, learning places etc. meanwhile on the other side in the “body” part are gym, fitness, dancing rooms… Nearby are some sport halls but they are full all the time and it is hard to get a term especially if you are a student.
Podobni portfelji